

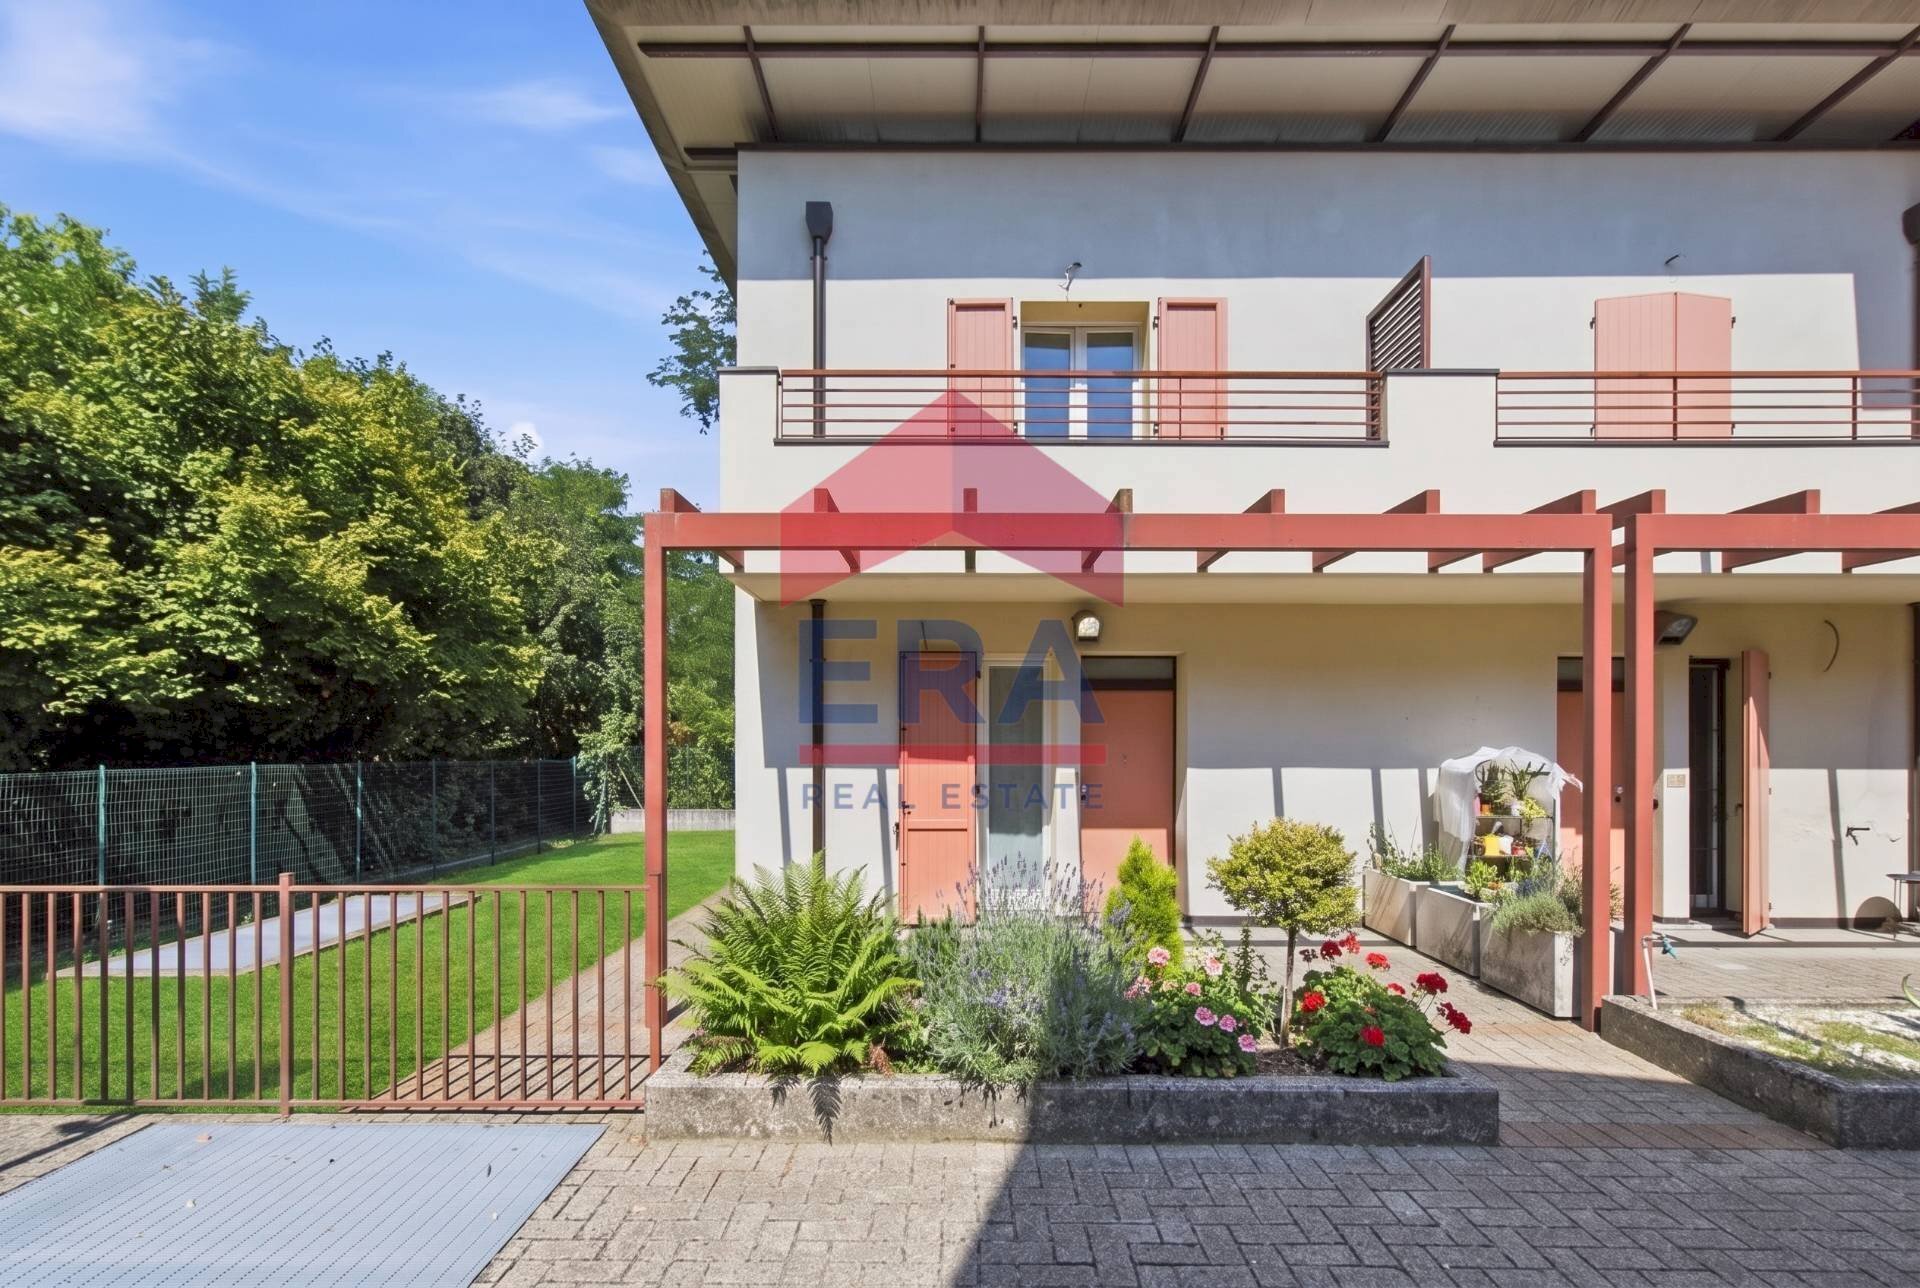
 1/16
1/16
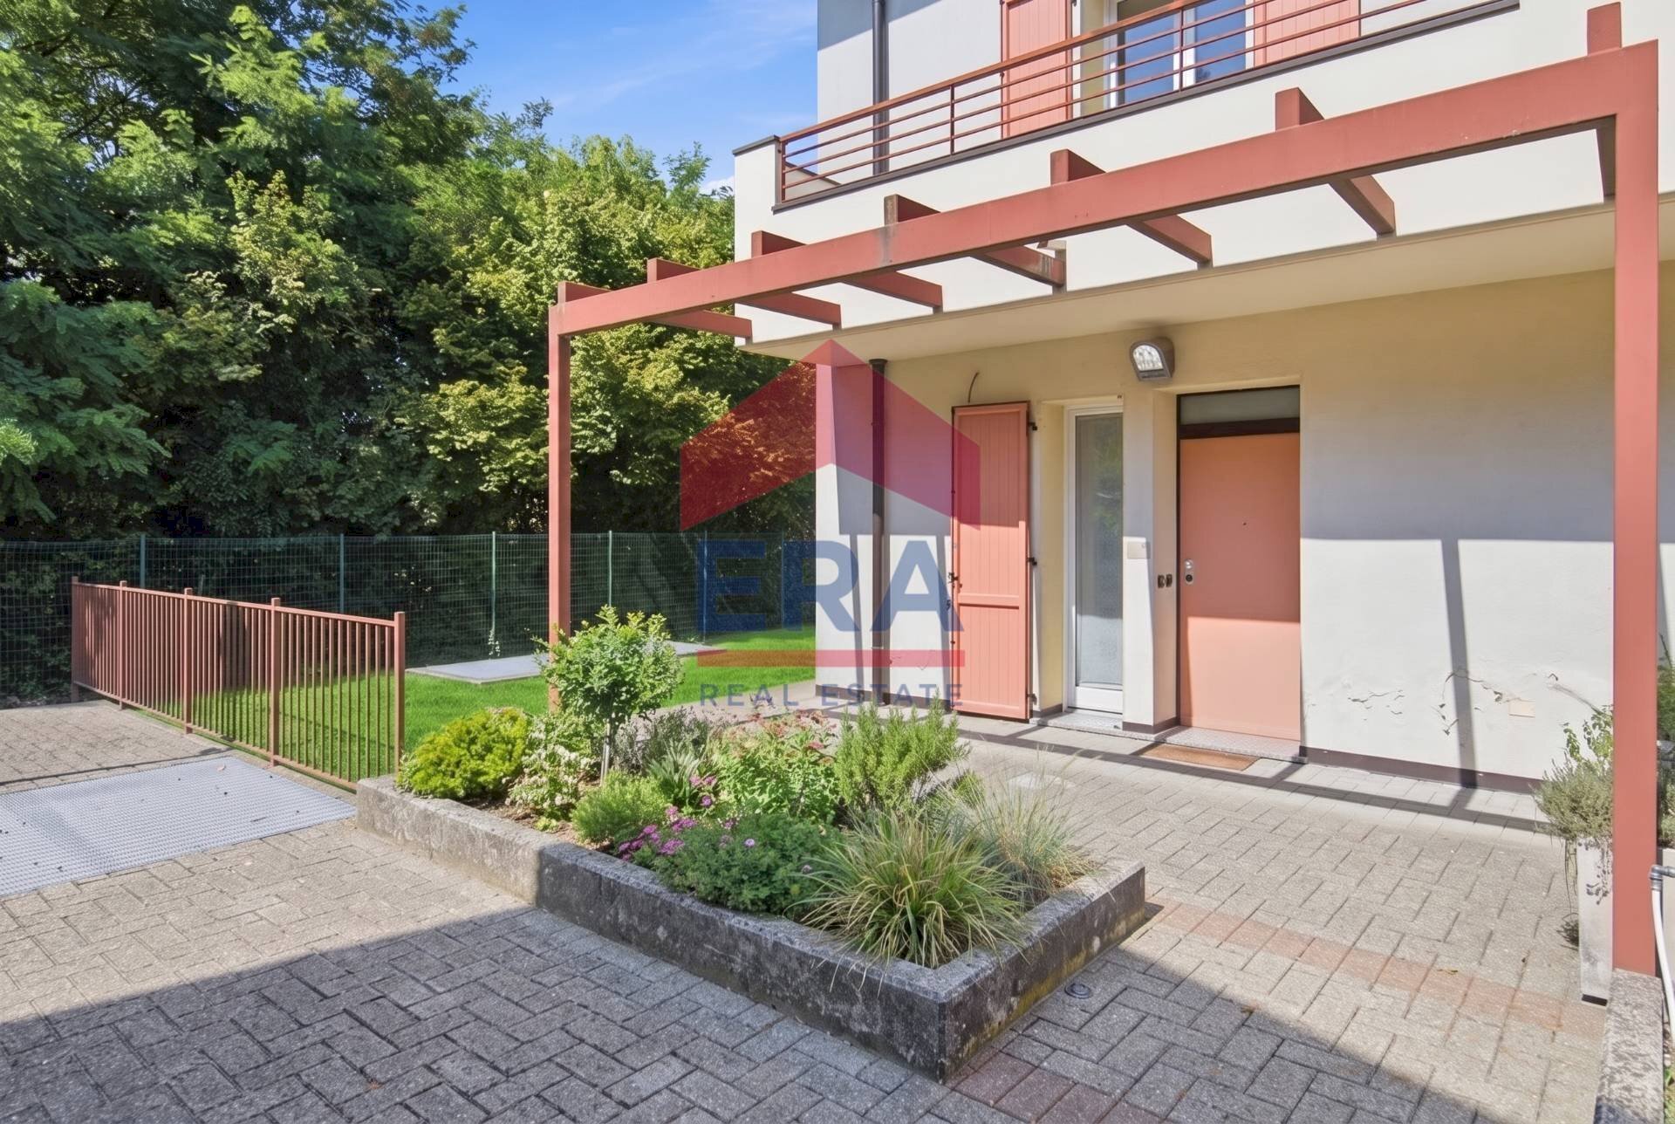
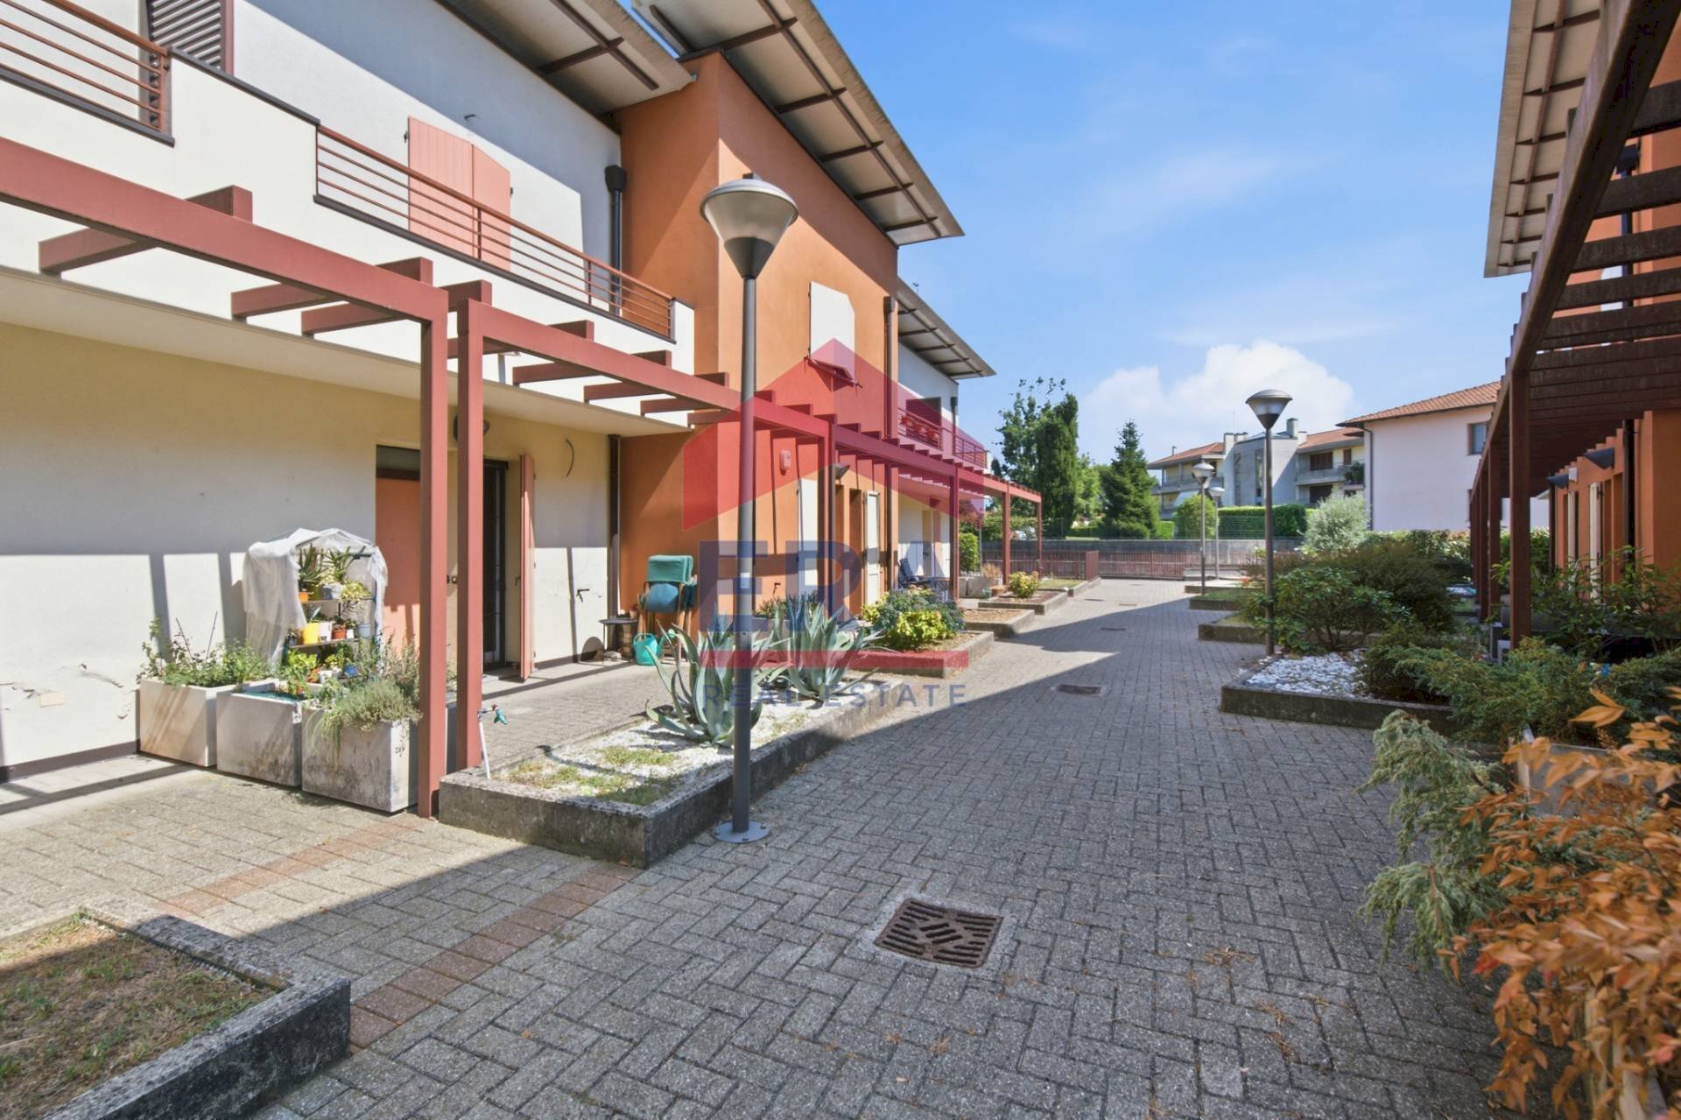
Terraced Villa Via Giacomo Puccini 61, Somma Lombardo
€ 280.000 3 locals
 128 m2
 2 bathrooms
OPEN HOUSE September 5th from 10:00 AM to 12:00 PMModern elegance and residential comfort in a strategic location!
We present for sale a splendid newly built townhouse (built in 2012), situated in a prestigious and well-maintained residential context in Somma Lombardo, in the province of Varese. The property, with energy class A1, guarantees reduced consumption and maximum efficiency, combining quality construction and attention to energy savings.
Ground Floor The spacious entrance leads into a bright open-space living area where the lounge and open kitchen flow together in an airy and welcoming environment, perfect for everyday living and entertaining guests. The floor is completed by a convenient guest bathroom. Direct access from the living area leads to the private garden, a reserved green space ideal for moments of outdoor relaxation.
First Floor Sleeping Area Climbing the stairs, you reach the sleeping zone. The master bedroom, equipped with a balcony overlooking the garden, offers tranquility and a pleasant view of the greenery. The second bedroom, ideal for children, also features a balcony. A complete bathroom serves the sleeping area with practicality.
Semi-Basement Floor A spacious, well-finished basement/tavern room considerably expands the living space, lending itself to multiple uses: playroom, hobby room, laundry area, or fitness zone. The double-width garage completes the package, providing convenience and security for vehicles.
Location Somma Lombardo offers all services within reach schools, shops, public transport and is just minutes away from Milan Malpensa Airport, a concrete advantage for those who travel frequently for business or leisure. Excellent connections to major road networks make it easy to reach Milan, Varese, and the lakes.
An ideal solution for families seeking independence, generous spaces, and low maintenance costs in a quiet and prestigious residential context.
We present for sale a splendid newly built townhouse (built in 2012), situated in a prestigious and well-maintained residential context in Somma Lombardo, in the province of Varese. The property, with energy class A1, guarantees reduced consumption and maximum efficiency, combining quality construction and attention to energy savings.
Ground Floor The spacious entrance leads into a bright open-space living area where the lounge and open kitchen flow together in an airy and welcoming environment, perfect for everyday living and entertaining guests. The floor is completed by a convenient guest bathroom. Direct access from the living area leads to the private garden, a reserved green space ideal for moments of outdoor relaxation.
First Floor Sleeping Area Climbing the stairs, you reach the sleeping zone. The master bedroom, equipped with a balcony overlooking the garden, offers tranquility and a pleasant view of the greenery. The second bedroom, ideal for children, also features a balcony. A complete bathroom serves the sleeping area with practicality.
Semi-Basement Floor A spacious, well-finished basement/tavern room considerably expands the living space, lending itself to multiple uses: playroom, hobby room, laundry area, or fitness zone. The double-width garage completes the package, providing convenience and security for vehicles.
Location Somma Lombardo offers all services within reach schools, shops, public transport and is just minutes away from Milan Malpensa Airport, a concrete advantage for those who travel frequently for business or leisure. Excellent connections to major road networks make it easy to reach Milan, Varese, and the lakes.
An ideal solution for families seeking independence, generous spaces, and low maintenance costs in a quiet and prestigious residential context.
Main data
| Reference | ERA107-227-397 |
| Ad date | 03/09/2026 |
| Contract | Sale |
| Typology | Terraced Villa |
| Surface | 128 m2 |
| Locals | 3 (2 bedrooms, 1 other), 2 bathrooms, kitchen on sight |
| Construction type | Signorile |
| Occupied | Free |
| Garage | Double |
| Furniture | Complete |
Costs
| Price | 280.000 € |
| Price per m2 | 2.188 €/m2 |
| Heating Expenses | €160,00/year |
Energy efficiency
| Status | Partially restored |
| Heating | Autonomous |
| Heating System Type | on the floor |
| Heating Power Type | Electric |
| Energy rating | A1 |
Floor plans
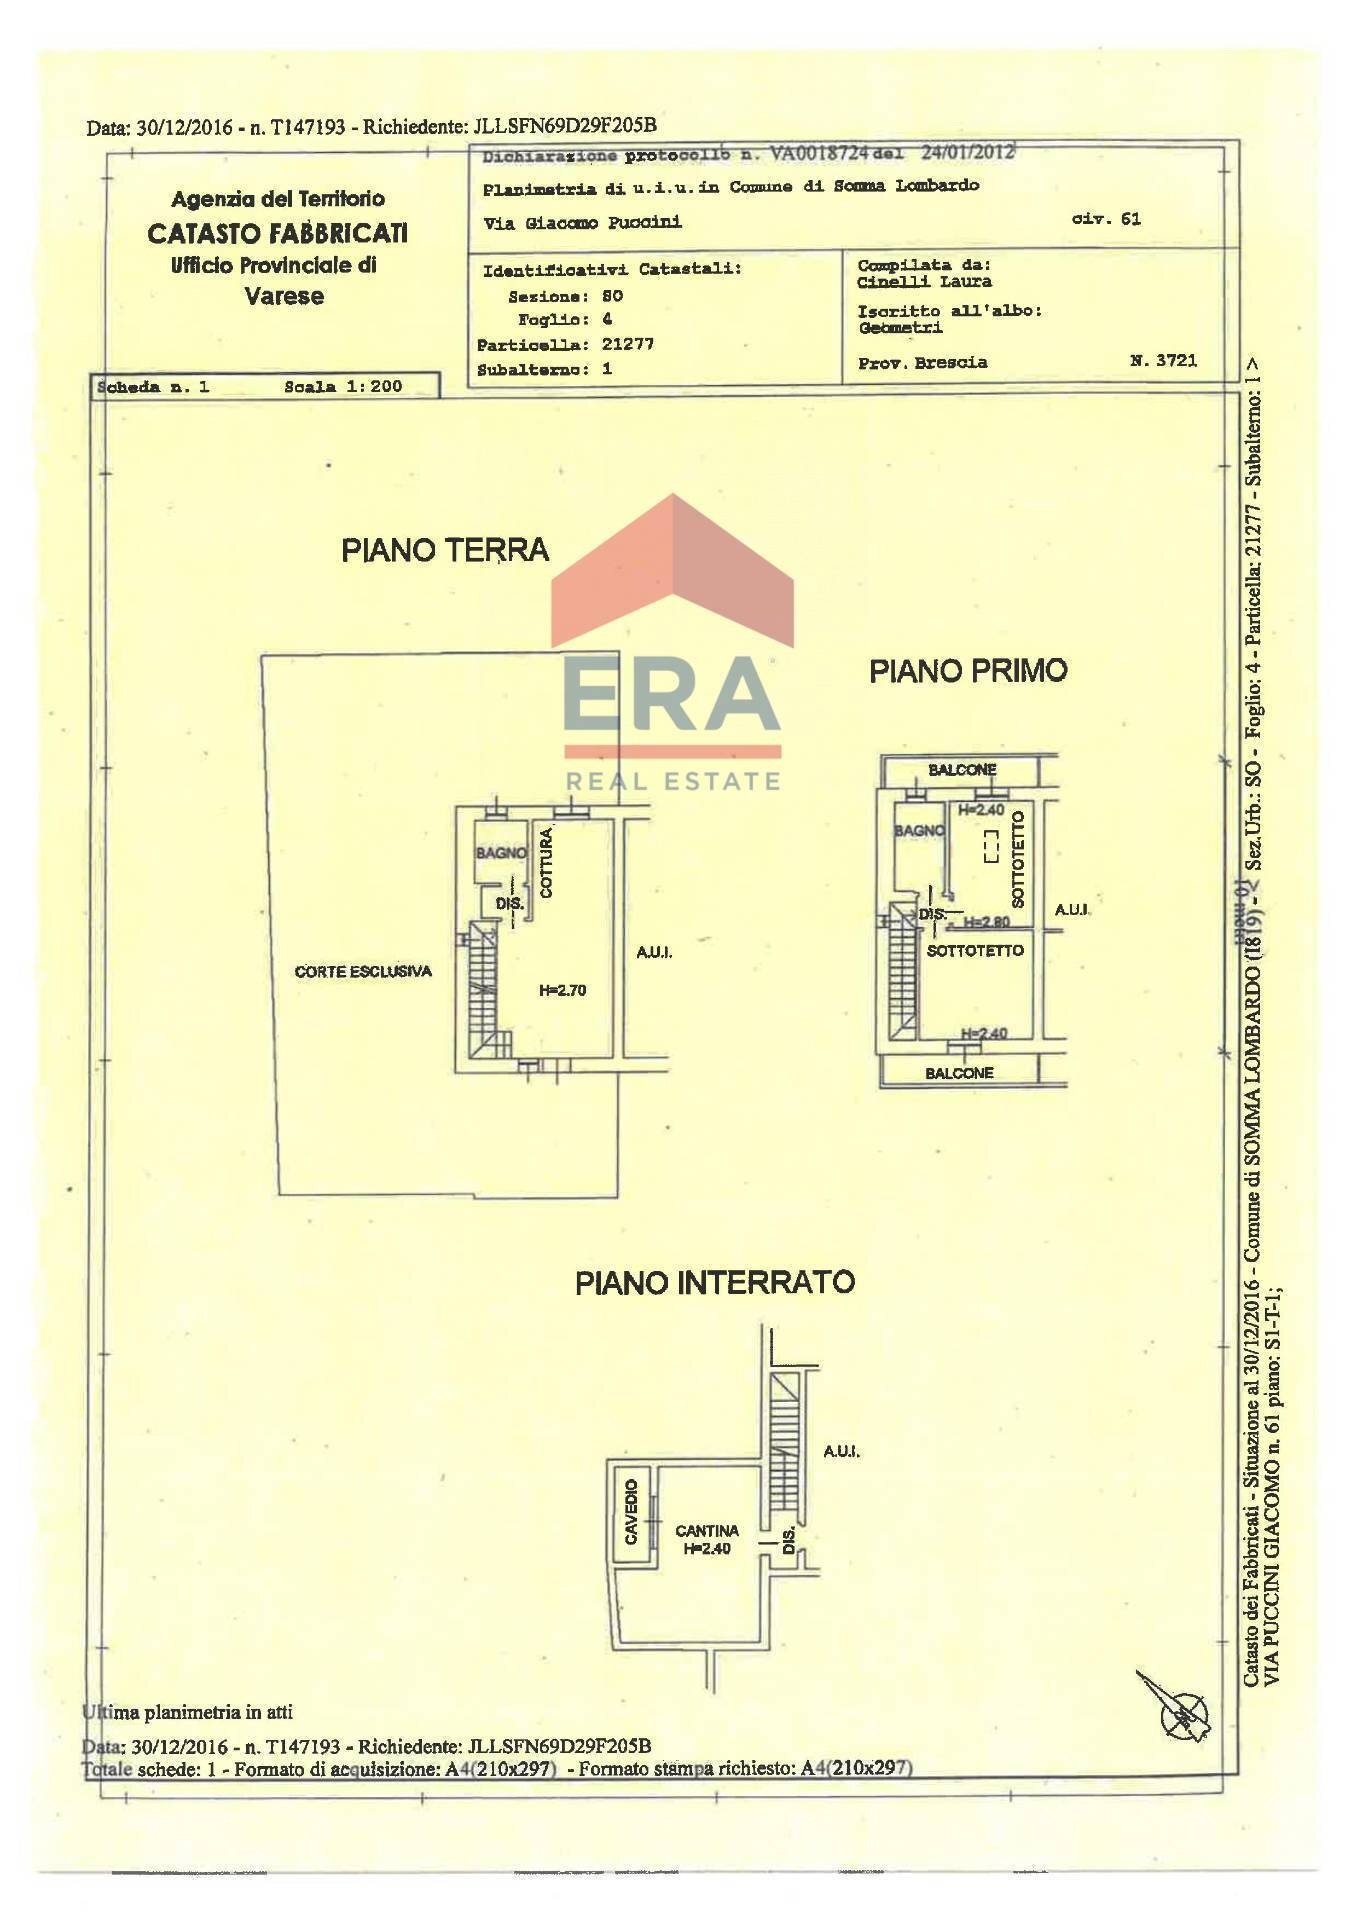 1/1
1/1
Apri
Address and map
Via Giacomo Puccini
61, Somma Lombardo
Ad without map,
try asking the advertiser for the position
try asking the advertiser for the position
Mortgage calculation
Selling price:
Advance
20,00
Mortgage
80,00
Rate: -+
Payment: 801 per month
The results are an indicative estimate based on the data entered and do not constitute a financial offer.
Advertiser

ERA Fides
Via del Perugino, Milano
Show Phone
Call
CONTACT