

 1/28
1/28
Semi-detached house Via Cervara, Cervia
€ 168.000 5 locals
 125 m2
 1 bathrooms
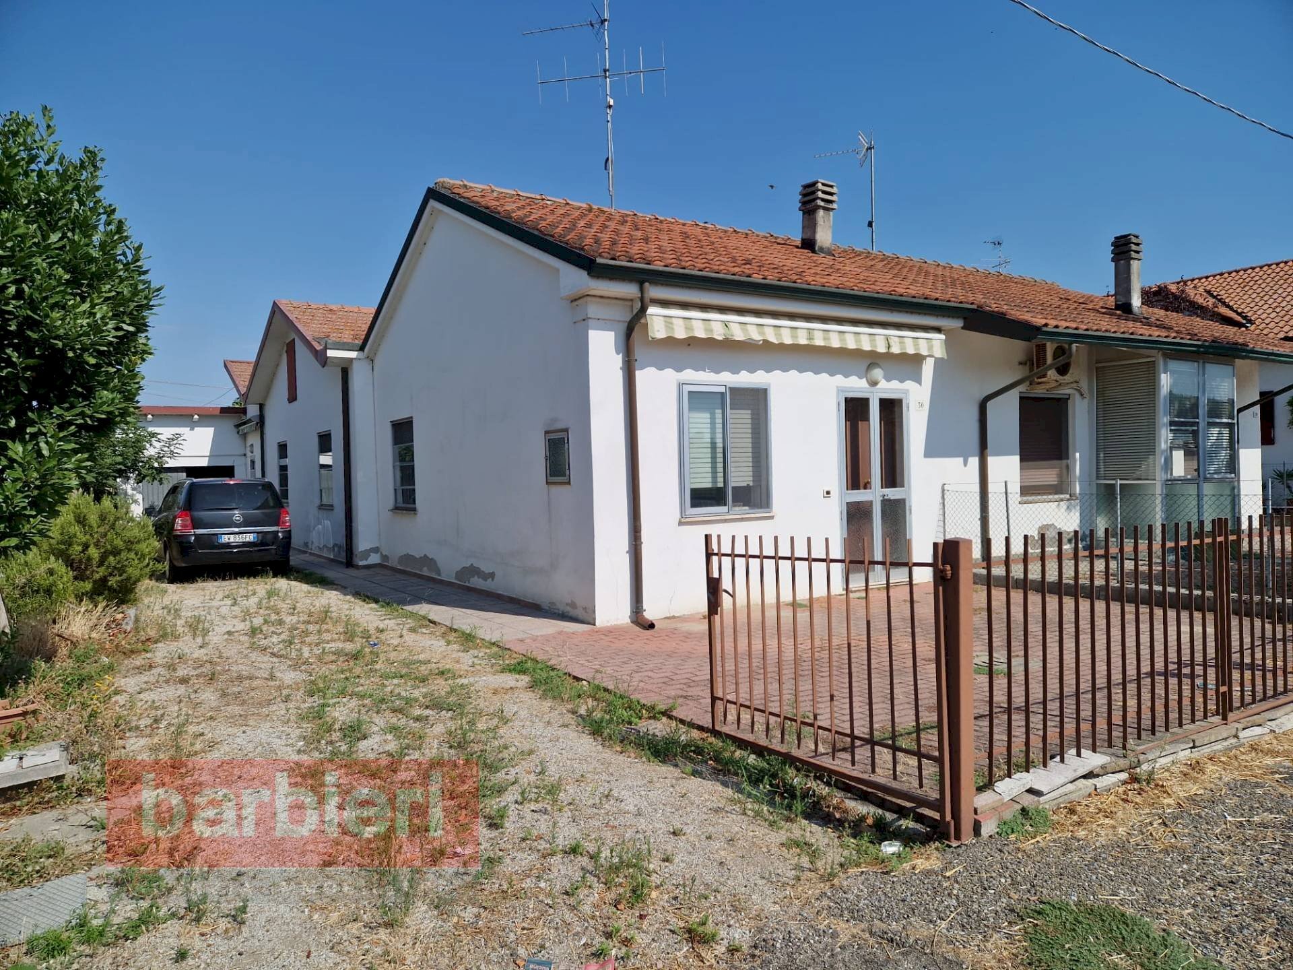
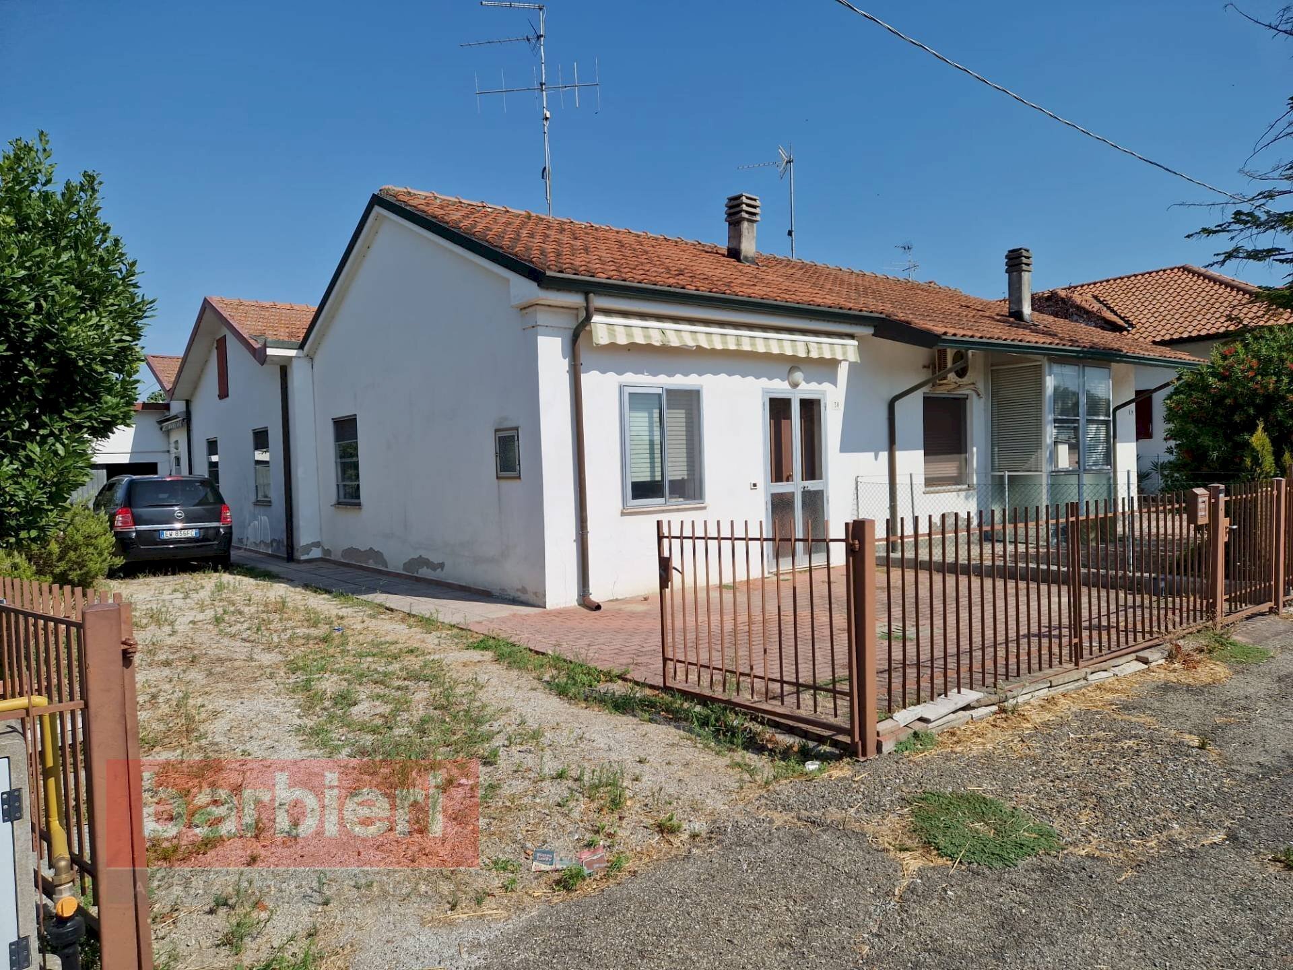
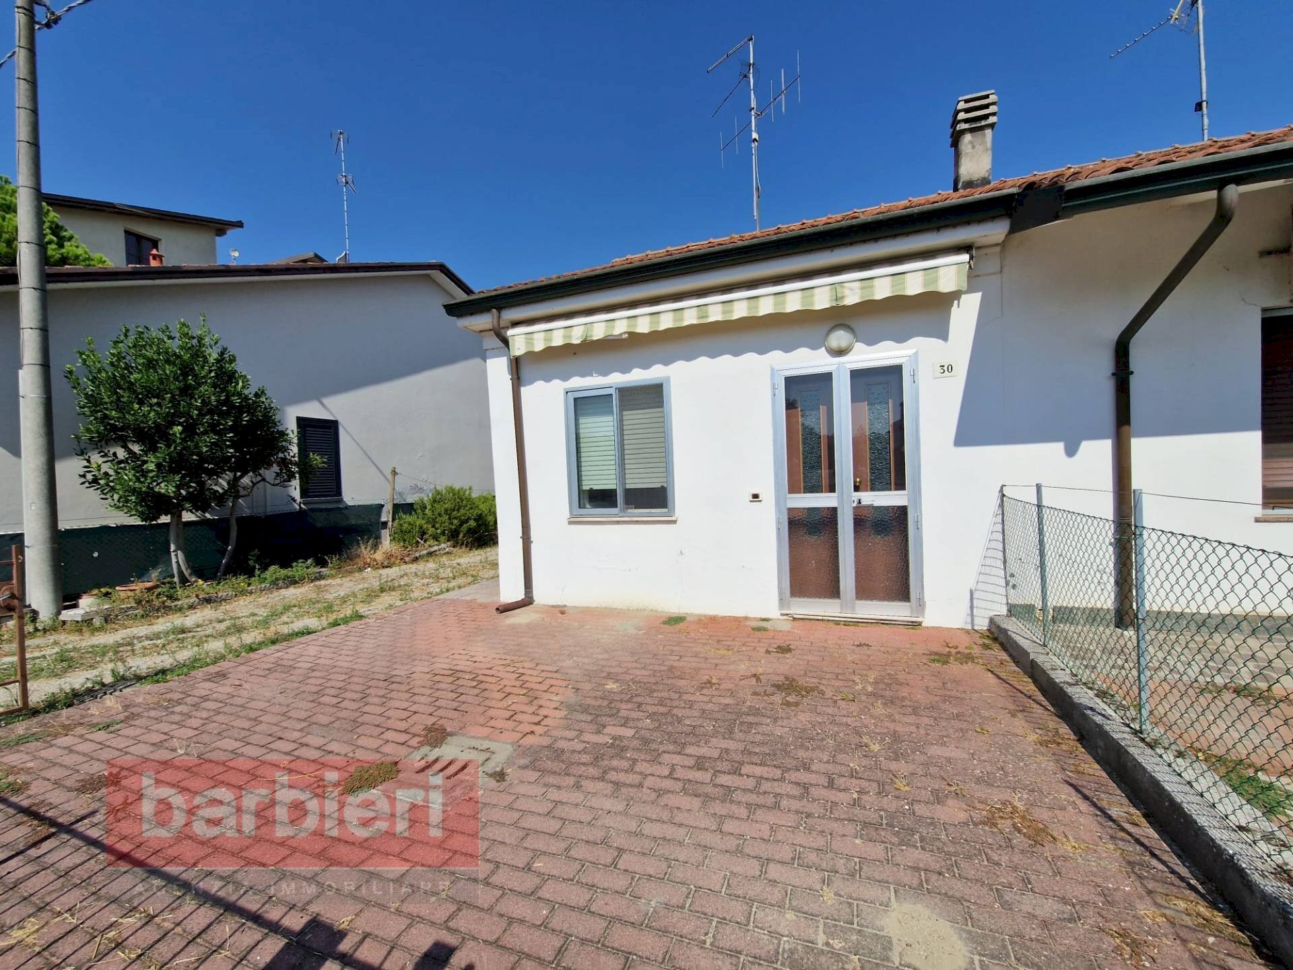
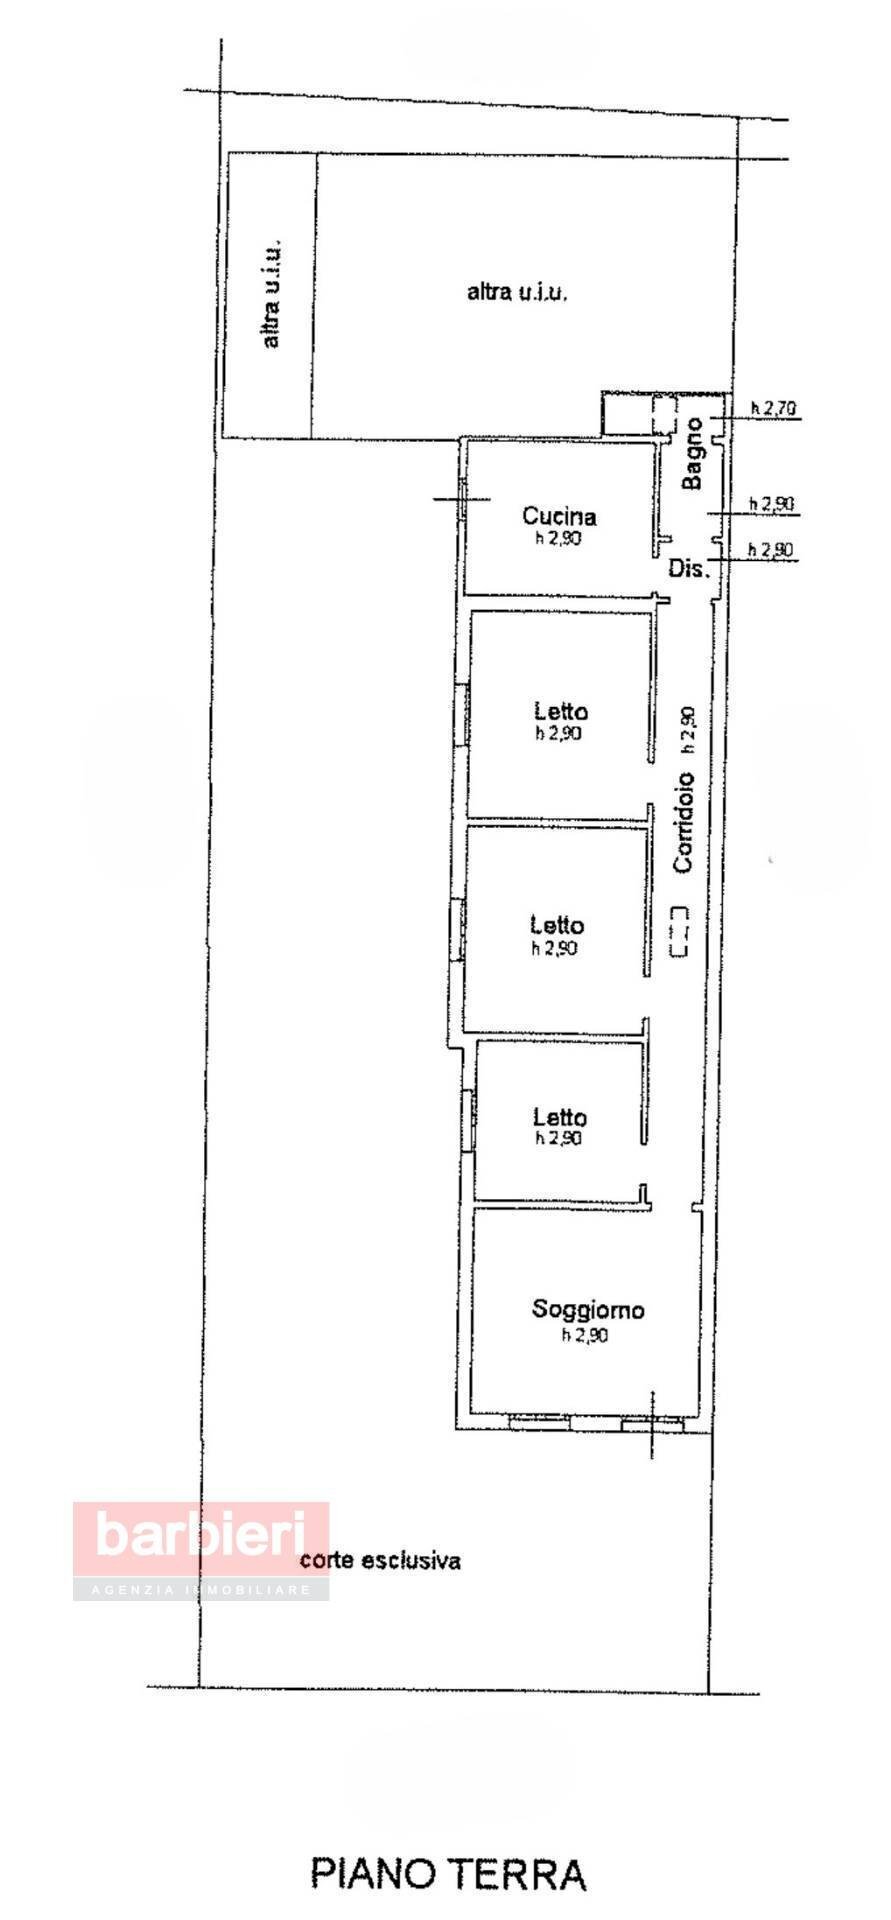
A Villa Inferno, a breve distanza da Cervia, vendiamo casa abbinata da ristrutturare sviluppata interamente su un unico livello. L'abitazione è composta da soggiorno, una cucina separata, tre camere da letto e un bagno con doccia. La proprietà include un giardino privato con possibilità di posto auto, garage e diversi vani adibiti a servizi. Soluzione ideale per chi desidera una prima casa da ridistribuire e personalizzare in base alle proprie esigenze abitative.
Main data
| Reference | BRB 126 |
| Ad date | 14/08/2026 |
| Contract | Sale |
| Typology | Semi-detached house |
| Surface | 125 m2 |
| Locals | 5 (3 bedrooms, 2 other), 1 bathroom, kitchen habitable |
| Plan | Earth, 1 totals |
| Construction type | Popular |
| Occupied | Free |
| Garage | Single |
| Number of parking spaces | 2 |
| Furniture | Partial |
Costs
| Price | 168.000 € |
| Price per m2 | 1.344 €/m2 |
Energy efficiency
| Status | To be restored |
| Heating | Autonomous |
| Energy rating | G |
| Energy Performance Index (IPE) | 130 kWh/m2 year |
Floor plans
 1/3
1/3
Apri
Address and map
Via Cervara, Cervia
Ad without map,
try asking the advertiser for the position
try asking the advertiser for the position
Mortgage calculation
Selling price:
Advance
20,00
Mortgage
80,00
Rate: -+
Payment: 480 per month
The results are an indicative estimate based on the data entered and do not constitute a financial offer.
Advertiser
Call
CONTACT