

 1/38
1/38
Agriturismo Via Castello 10, Toscolano-Maderno
€ 1.700.000 5+ locals
 802 m2
 11 bathrooms
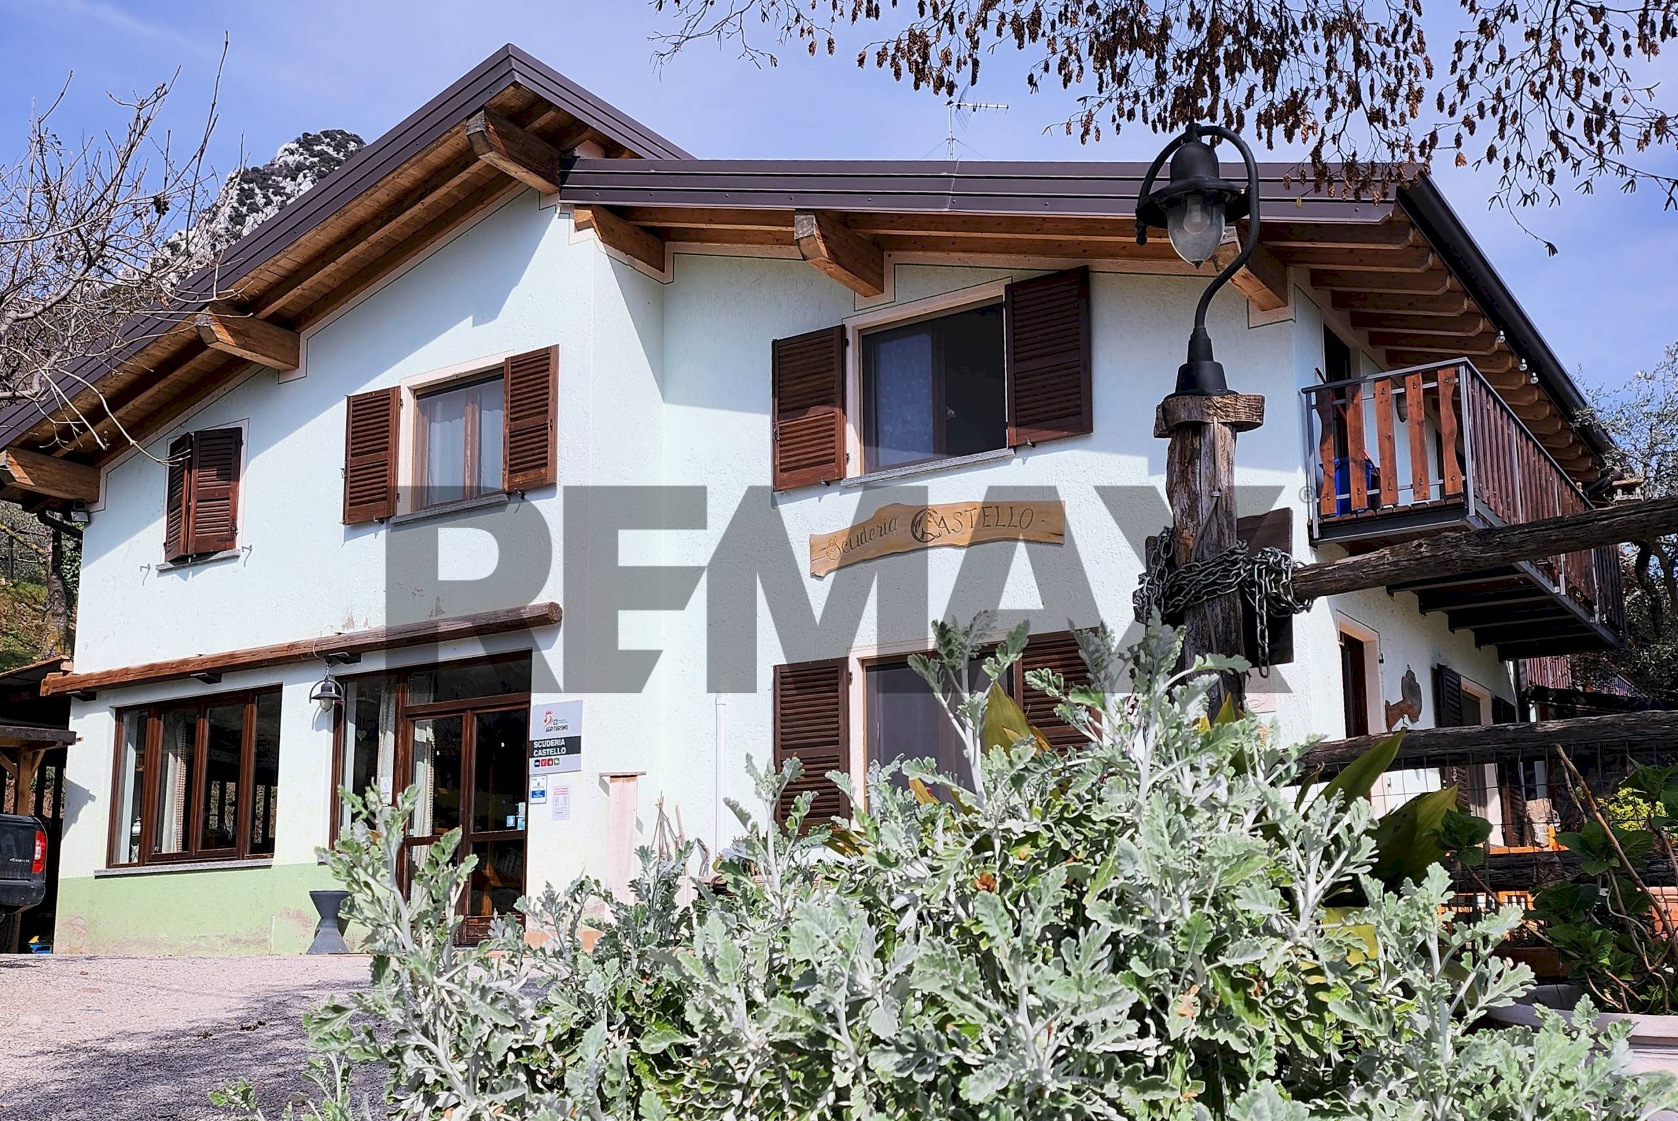
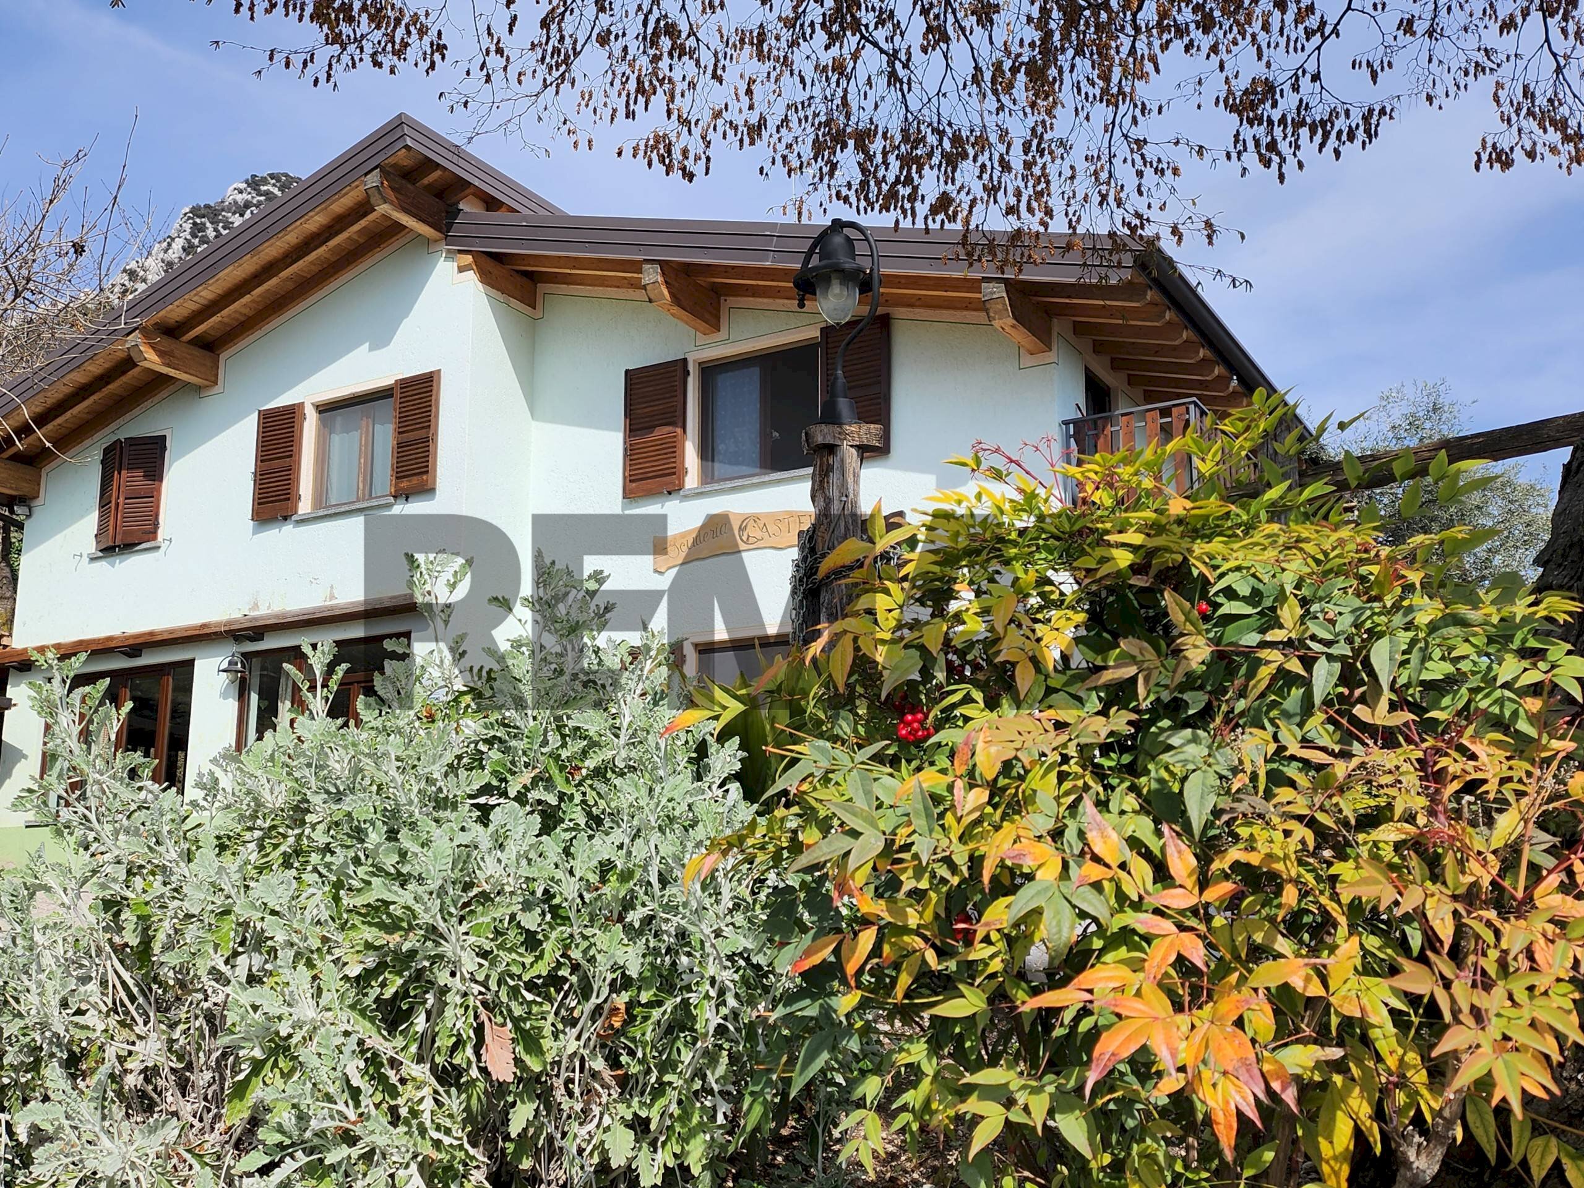
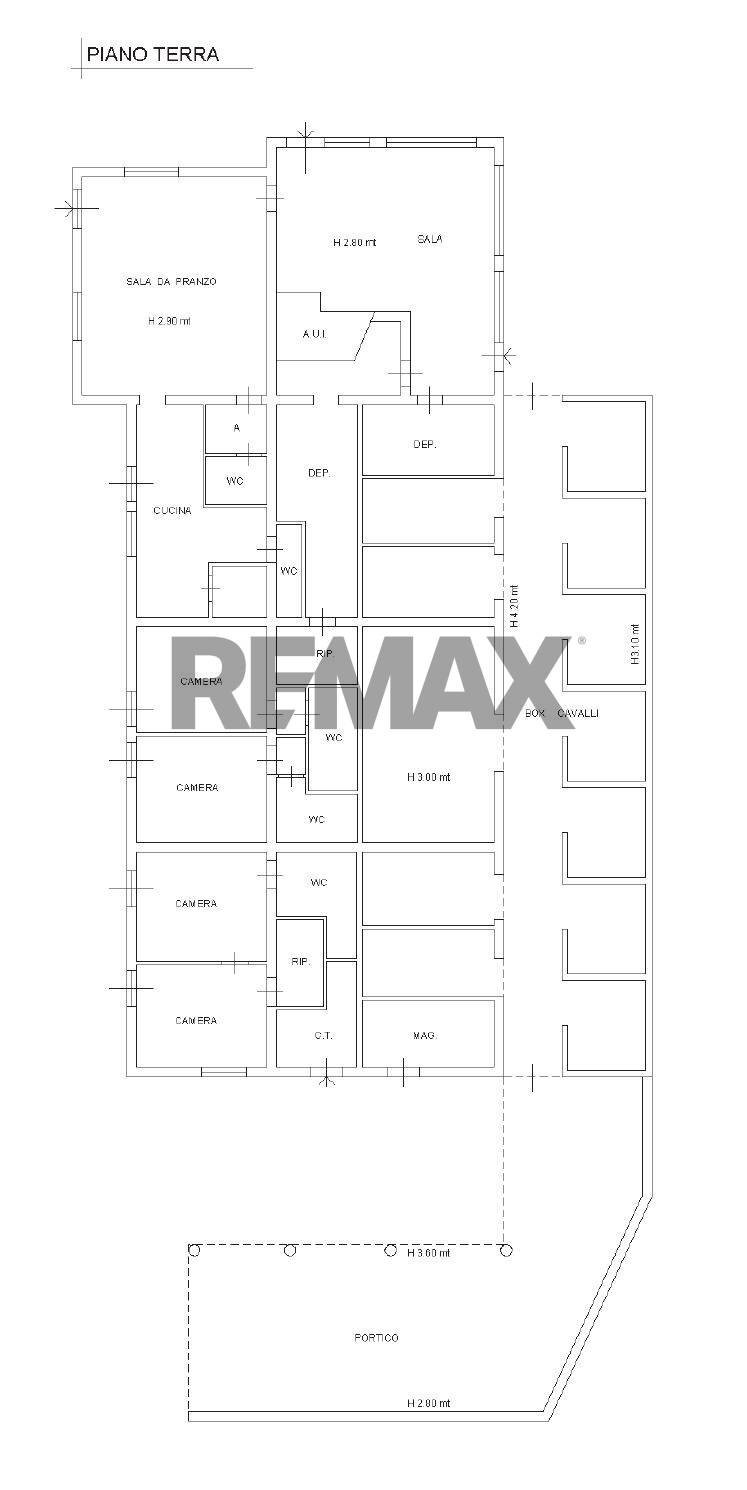
Esclusivo agriturismo con scuderia e vista mozzafiato sul Lago di GardaImmersa nella quiete della natura e affacciata su uno dei panorami più suggestivi del Lago di Garda, questa elegante proprietà rappresenta un'opportunità unica per chi desidera investire in una struttura ricettiva di charme o realizzare un'esclusiva residenza con attività equestre. La struttura dispone di un'accogliente sala da pranzo con cucina al piano terra, ampio ingresso e bancone ufficio, 8 camere per gli ospiti, tutte dotate di bagno privato, distribuite tra il piano terra (4 camere) e il primo piano (4 camere con terrazzini panoramici).
Appartamento ad uso privato al primo piano raggiungibile da scala in comune composto da: cucina soggiorno, due camere matrimoniali, bagno e rispostiglio.L'area esterna è dotata di scuderie, box, fienile, porticati e ampi paddock esterni immersi nel verde. Un importante valore aggiunto è rappresentato dal progetto già predisposto per la realizzazione di una piscina, di un nuovo deposito e dell'ampliamento dei paddock, offrendo concrete possibilità di sviluppo e incremento della redditività della struttura. Una location di prestigio dove ospitalità, natura e passione per l'equitazione si fondono in un contesto esclusivo, ideale per un'attività ricettiva di alto livello, un relais, un boutique hotel o una residenza privata di rappresentanza.
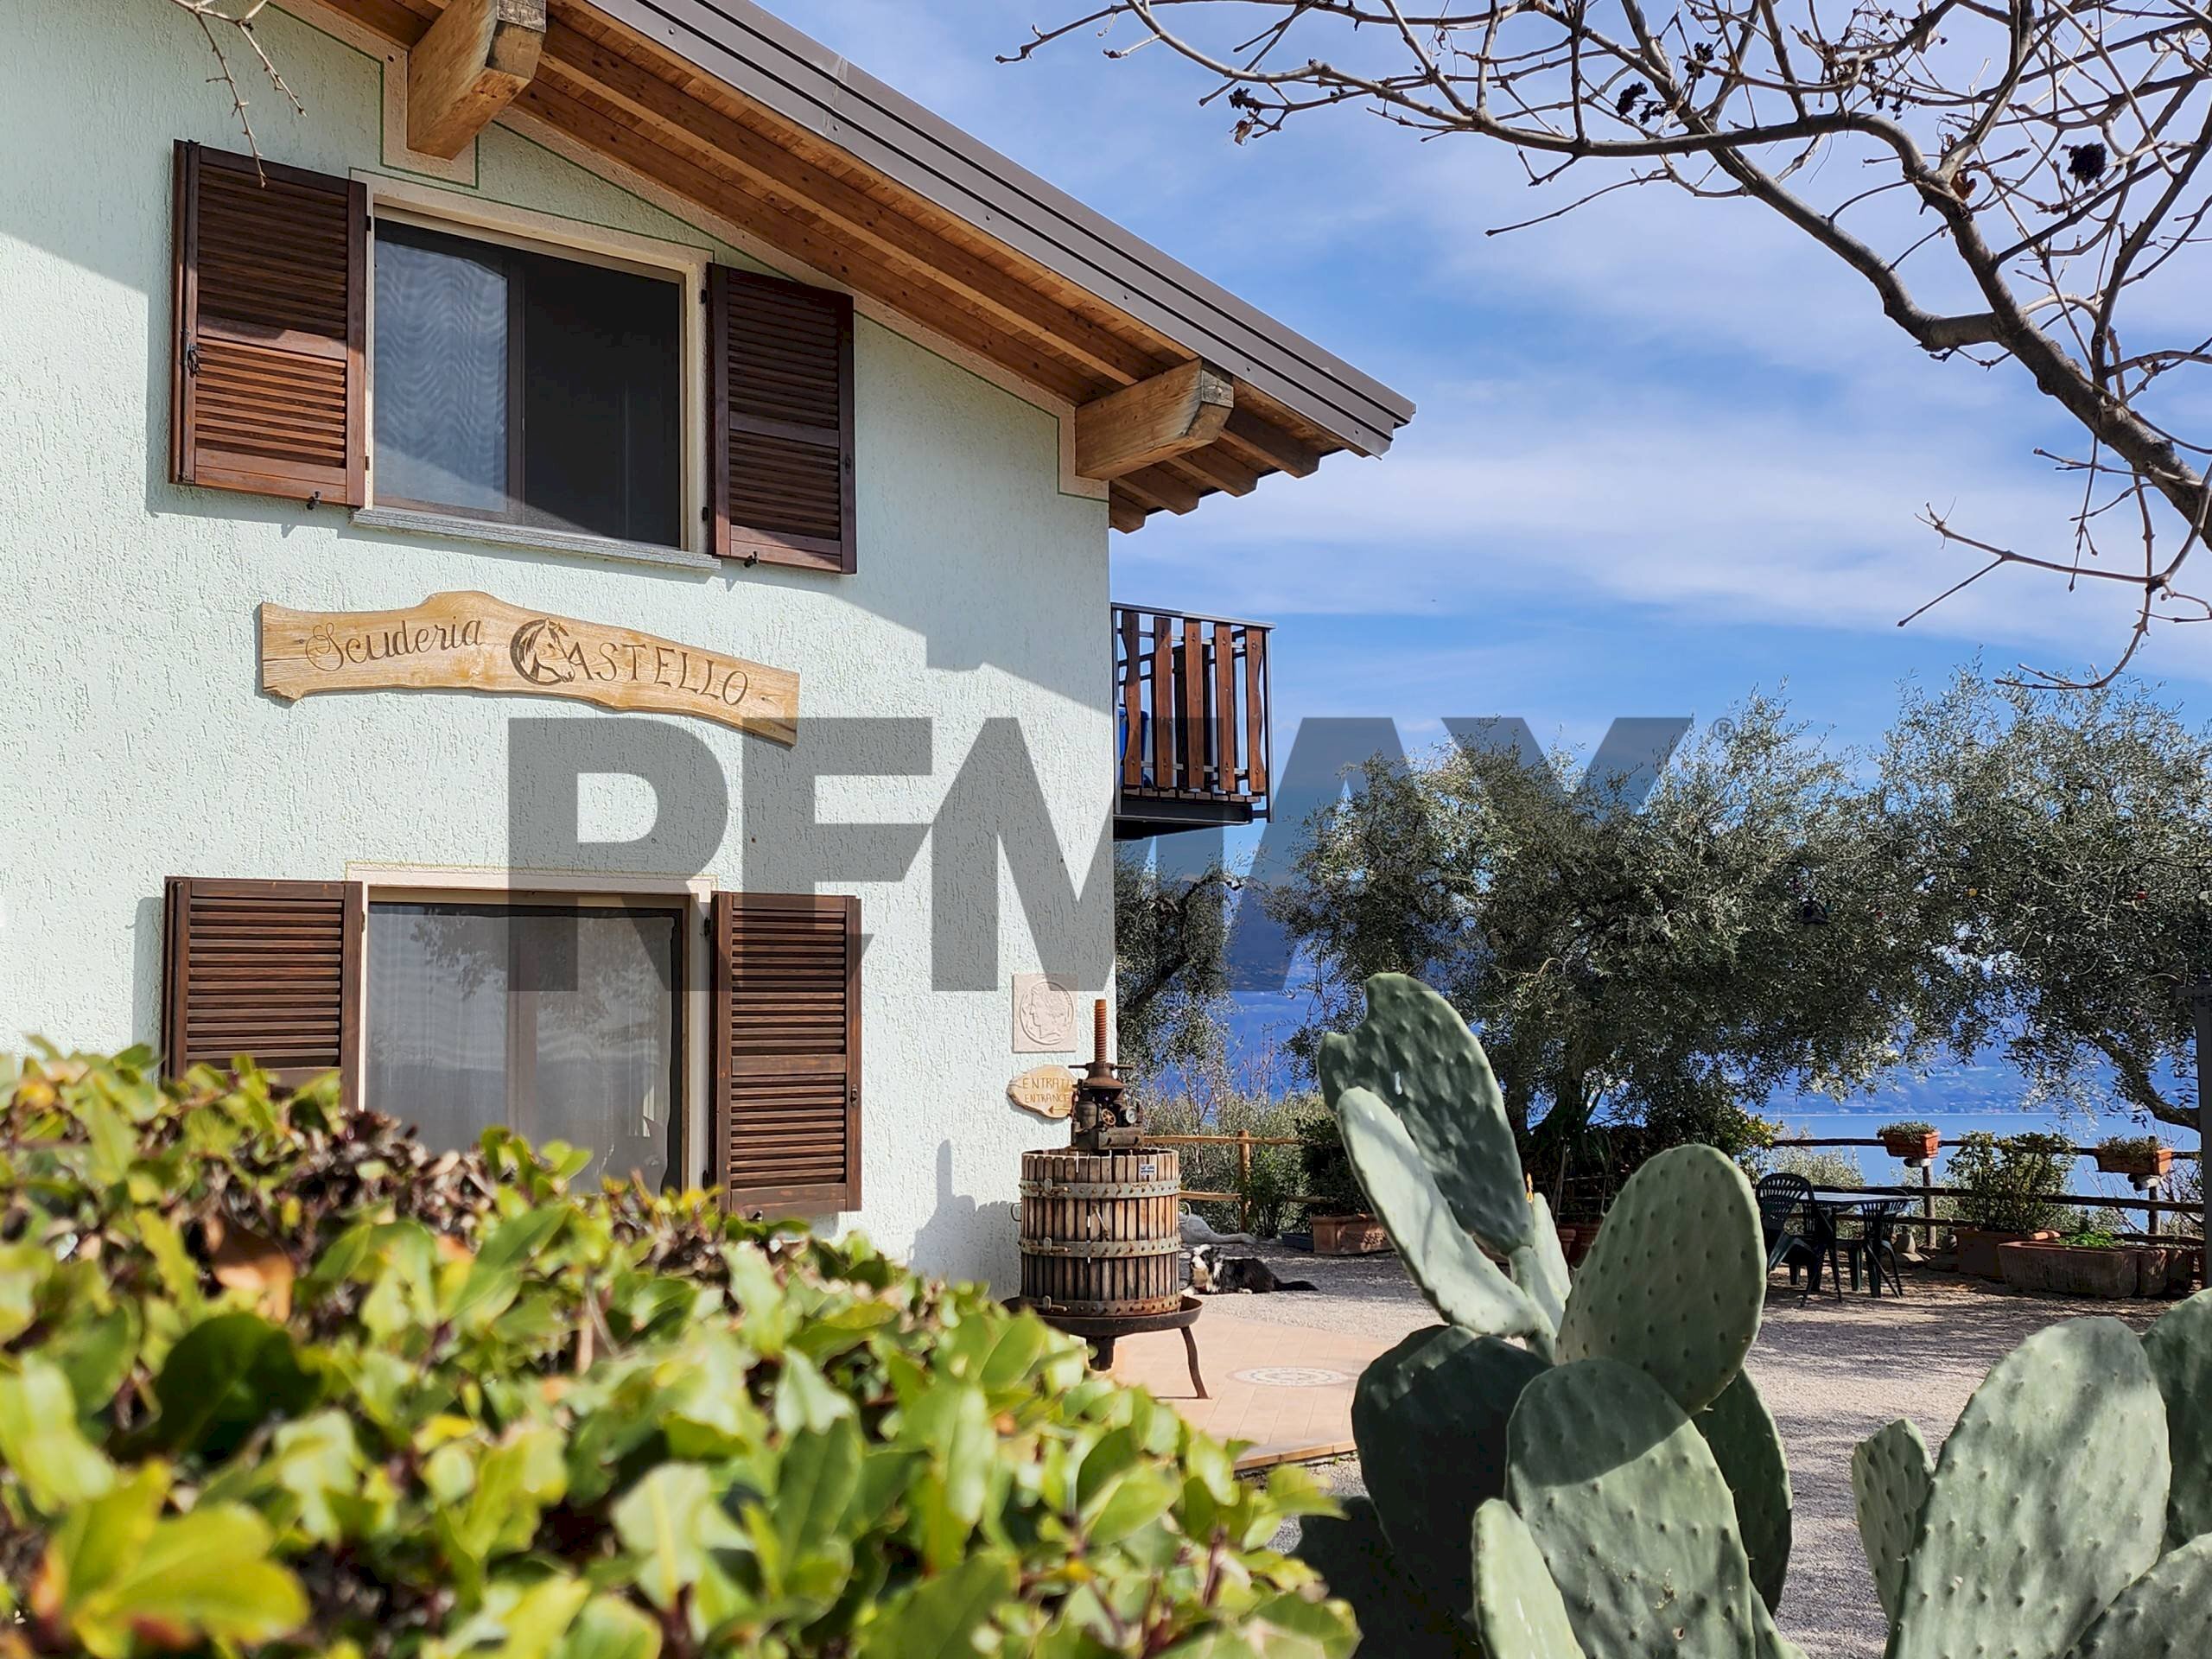
Exclusive farmhouse with stables and breathtaking views of Lake Garda
Nestled in the tranquility of nature and overlooking one of Lake Gardas most picturesque vistas, this elegant property represents a unique opportunity for those wishing to invest in a charming hospitality business or create an exclusive residence with equestrian facilities.
The property features a cozy dining room with a kitchen on the ground floor, a spacious entryway with an office counter, and 8 guest roomsall with private bathroomsdistributed between the ground floor (4 rooms) and the first floor (4 rooms with panoramic terraces).
A private apartment on the first floor, accessible via a shared staircase, consists of: a kitchen-living room, two double bedrooms, a bathroom, and a storage room.
The outdoor area features stables, horse stalls, a barn, porticoes, and spacious outdoor paddocks surrounded by greenery.
A significant added value is the pre-approved plan for the construction of a swimming pool, a new storage facility, and the expansion of the paddocks, offering concrete opportunities for development and increased profitability of the property.
A prestigious location where hospitality, nature, and a passion for horseback riding come together in an exclusive setting, ideal for a high-end lodging business, a relais, a boutique hotel, or a prestigious private residence.Translated with DeepL.com (free version)
Appartamento ad uso privato al primo piano raggiungibile da scala in comune composto da: cucina soggiorno, due camere matrimoniali, bagno e rispostiglio.L'area esterna è dotata di scuderie, box, fienile, porticati e ampi paddock esterni immersi nel verde. Un importante valore aggiunto è rappresentato dal progetto già predisposto per la realizzazione di una piscina, di un nuovo deposito e dell'ampliamento dei paddock, offrendo concrete possibilità di sviluppo e incremento della redditività della struttura. Una location di prestigio dove ospitalità, natura e passione per l'equitazione si fondono in un contesto esclusivo, ideale per un'attività ricettiva di alto livello, un relais, un boutique hotel o una residenza privata di rappresentanza.
Exclusive farmhouse with stables and breathtaking views of Lake Garda
Nestled in the tranquility of nature and overlooking one of Lake Gardas most picturesque vistas, this elegant property represents a unique opportunity for those wishing to invest in a charming hospitality business or create an exclusive residence with equestrian facilities.
The property features a cozy dining room with a kitchen on the ground floor, a spacious entryway with an office counter, and 8 guest roomsall with private bathroomsdistributed between the ground floor (4 rooms) and the first floor (4 rooms with panoramic terraces).
A private apartment on the first floor, accessible via a shared staircase, consists of: a kitchen-living room, two double bedrooms, a bathroom, and a storage room.
The outdoor area features stables, horse stalls, a barn, porticoes, and spacious outdoor paddocks surrounded by greenery.
A significant added value is the pre-approved plan for the construction of a swimming pool, a new storage facility, and the expansion of the paddocks, offering concrete opportunities for development and increased profitability of the property.
A prestigious location where hospitality, nature, and a passion for horseback riding come together in an exclusive setting, ideal for a high-end lodging business, a relais, a boutique hotel, or a prestigious private residence.Translated with DeepL.com (free version)
Main data
| Reference | 45401006-31 |
| Ad date | 07/08/2026 |
| Contract | Sale |
| Typology | Agriturismo |
| Surface | 802 m2 |
| Locals | more than 5 (12 other), 11 bathrooms, kitchen habitable |
| Plan | Entire building, 2 totals |
| Garage | Absent |
| Number of parking spaces | 10 |
| Furniture | Partial |
Costs
| Price | 1.700.000 € |
| Price per m2 | 2.120 €/m2 |
Energy efficiency
| Status | Good |
| Heating | Autonomous |
| Heating Power Type | Gpl |
| Energy rating | G |
| Energy Performance Index (IPE) | - |
Floor plans
 1/3
1/3
Apri


Address and map
Via Castello
10, Toscolano-Maderno
Ad without map,
try asking the advertiser for the position
try asking the advertiser for the position
Mortgage calculation
Selling price:
Advance
20,00
Mortgage
80,00
Rate: -+
Payment: 4.862 per month
The results are an indicative estimate based on the data entered and do not constitute a financial offer.
Advertiser
Call
CONTACT